Living in Hilton Head, Bluffton, Okatie, or elsewhere in the South Carolina Lowcountry means enjoying a remarkable coastal setting. It also means designing with wind, wind-driven rain, flooding, humidity, salt exposure, and power interruptions in mind.
No house can be made completely hurricane-proof. A custom home can, however, be planned as a coordinated system that is better able to resist damage, limit water intrusion, protect critical equipment, and support a quicker return to normal life after severe weather. The best time to make those decisions is before the floor plan and exterior details are finalized.
Begin With the Property’s Specific Risks
Storm-resilient design begins with the homesite rather than a standard checklist. Two nearby Lowcountry properties can have different flood zones, elevations, wind exposures, drainage patterns, tree conditions, and community requirements.
Before design advances, the project team should review the current survey, applicable flood information, required setbacks, tree protections, soil conditions, proposed finished-floor elevation, and how water will move across the property. The Town of Hilton Head Island provides an online flood-hazard search and requires permits for new construction and many alterations. It also requires flood-elevation documentation at defined construction stages for applicable projects. Town flood-hazard information, building-permit guidance, and survey requirements provide property-specific starting points.
This early work helps the architect, engineer, landscape professional, and builder develop one coordinated response instead of solving site issues after construction begins.
Create a Continuous Structural Load Path
Strong coastal construction depends on how the structure is connected. A continuous load path uses engineered connections to transfer wind forces from the roof through the walls and floors and into the foundation. If one link is weak, damage can spread from that point.
Connections, fasteners, structural sheathing, anchors, and framing details therefore need to be designed as a complete system for the home’s location and exposure. Both FEMA’s coastal-construction guidance and the Insurance Institute for Business & Home Safety emphasize this roof-to-foundation approach.
The right solution is not visible as a decorative upgrade when the home is finished, but it is among the most important investments in its long-term resilience.
Treat the Roof as the First Line of Defense
A roof must do more than complement Lowcountry architecture. Its shape, overhangs, edges, deck attachment, underlayment, flashing, vents, soffits, and roof covering all affect storm performance.
Hipped roofs often offer aerodynamic advantages, but geometry alone is not enough. The complete assembly should be selected and installed for the site-specific design pressures. A sealed roof deck can provide a secondary barrier against rain if the outer roof covering is damaged. Strengthened edge details and properly attached roof sheathing also help the roof act as one system. IBHS roof research identifies stronger sheathing attachment, sealed roof decks, and protected ventilation as important defenses against wind and wind-driven rain.
Homeowners should discuss roof resilience while plans and specifications are being developed—not simply choose a roof material near the end of the selection process.
Protect Windows, Doors, and Garage Openings
Openings are critical parts of the exterior envelope. Windows, exterior doors, sliding doors, garage doors, and their attachments should be selected for the project’s required wind pressures and exposure conditions.
Depending on the design and location, the strategy may include impact-rated assemblies or a tested shutter system. Large expanses of glass can still be part of a beautiful waterfront or marsh-view home, but their structural requirements should be addressed early. Product approvals, installation details, and the supporting wall system must all work together.
Covered entries and porches should also be structurally integrated rather than treated as lightly attached features. The goal is a cohesive exterior that combines views, natural light, and Lowcountry character with appropriate protection.
Design to Keep Water Moving Away
Wind is only part of coastal-storm planning. Heavy rain can expose weaknesses around roof penetrations, windows, doors, wall transitions, decks, and flashing. At ground level, poor grading or undersized drainage paths can direct water toward the house.
A resilient design coordinates the building envelope with gutters, downspouts, site grading, foundation conditions, hardscape, planting beds, and stormwater management. Mechanical and electrical equipment may also need to be elevated or protected based on the property’s flood requirements.
These decisions should be made together. A beautifully detailed wall cannot compensate for water that is consistently directed toward the foundation.
Plan for Power Loss and Recovery
Many homeowners choose to include a permanently installed generator or make the home generator-ready. That decision affects equipment location, fuel supply, electrical design, transfer equipment, screening, noise, ventilation, flood elevation, and access for maintenance.
Critical systems can also be organized with recovery in mind. Electrical panels, controls, HVAC components, and communications equipment should be located thoughtfully, while shutoffs and service areas should remain accessible. Surge protection, battery backup for essential electronics, and smart monitoring may provide additional layers of practical preparedness.
Backup power is most effective when it is integrated into the home’s design—not added after landscaping, mechanical layouts, and community approvals are complete.
Balance Resilience With Lowcountry Beauty
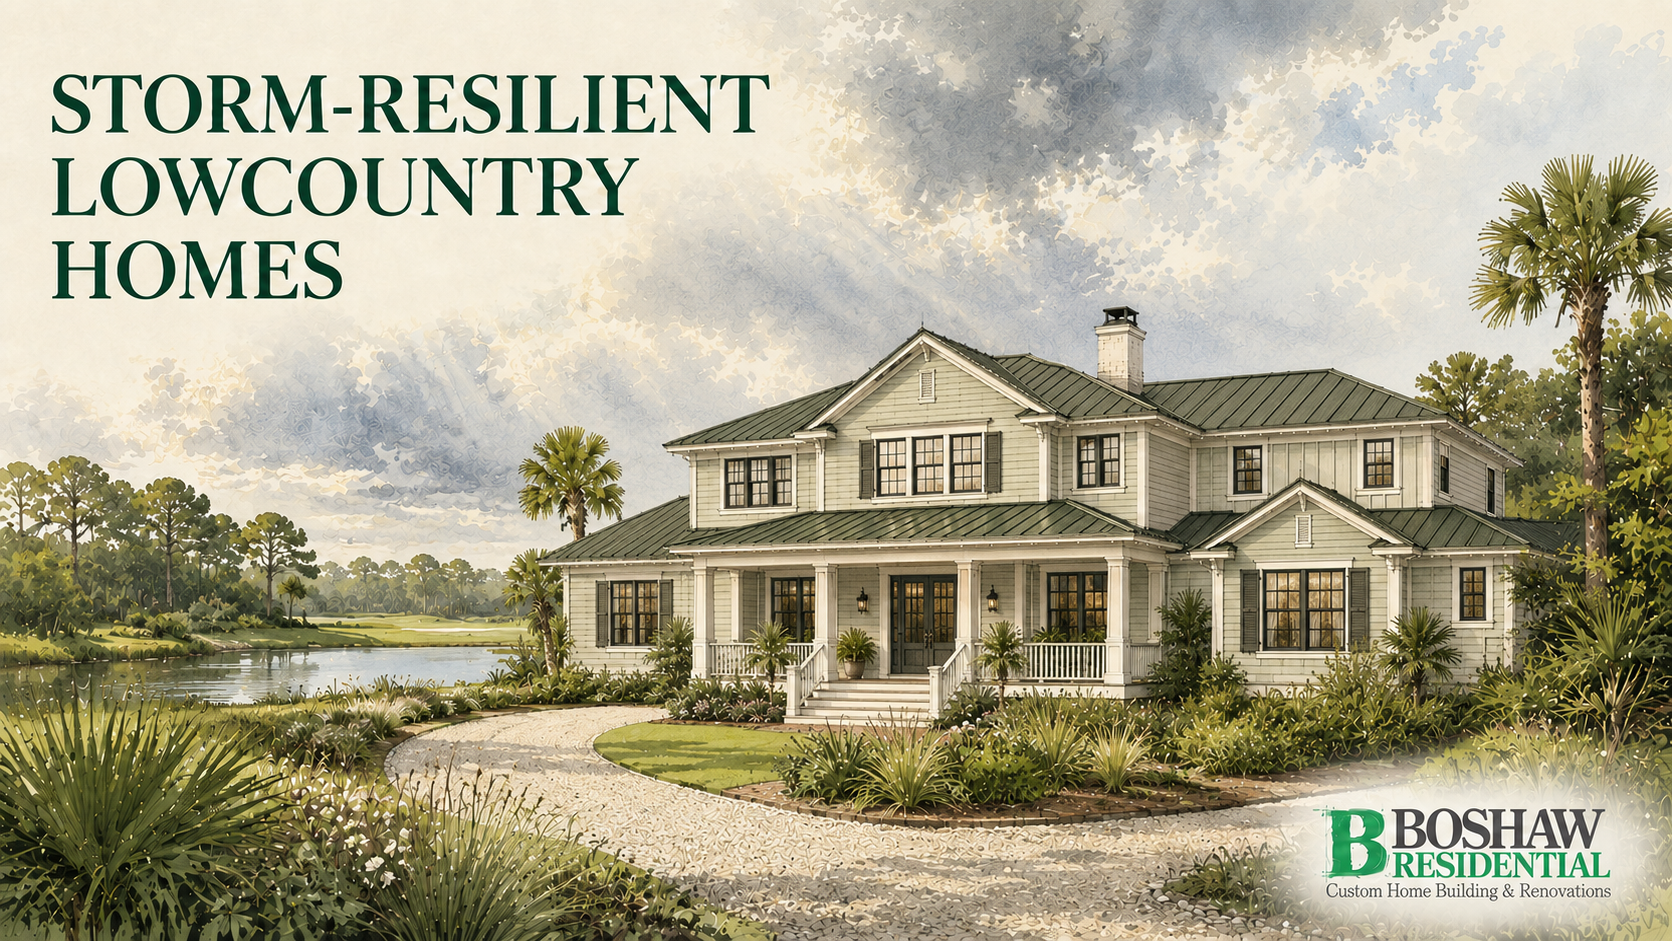
Storm-conscious design does not require a home to look defensive or industrial. Raised construction can be integrated with graceful stairs, screened foundation areas, landscaping, and welcoming porches. Durable exterior materials can support traditional Lowcountry proportions. Impact-rated windows can frame marsh and golf views, and a strong roof can remain one of the home’s most distinctive architectural features.
The most successful custom homes make resilience feel natural. Technical decisions support the architecture, while the architecture remains warm, refined, and connected to its setting.
Why People Choose Boshaw Residential for Custom Home Building
Storm-resilient construction requires experience, coordination, close supervision, and careful attention to details that may eventually be hidden behind the finished surfaces. Boshaw Residential brings those qualities to custom homes throughout Hilton Head, Bluffton, Okatie, and the Lowcountry.
Ron Boshaw has more than 30 years of homebuilding experience and earned a Bachelor of Science in Building Construction Management from Michigan State University. His background spans design, field management, and service as a division president with a Fortune 500 national luxury home builder.
Ron is known for listening, delivering, and remaining personally involved. Boshaw’s collaborative team includes an interior designer, client services manager, project managers, skilled suppliers, and subcontractors who share a commitment to quality and customer satisfaction. Together, they combine creative design, careful planning, efficient project management, and transparent communication to create homes of enduring beauty and value.
If you are considering a custom home or major renovation in the Lowcountry, contact Boshaw Residential to begin planning a residence designed for your lifestyle, homesite, and long-term peace of mind.