
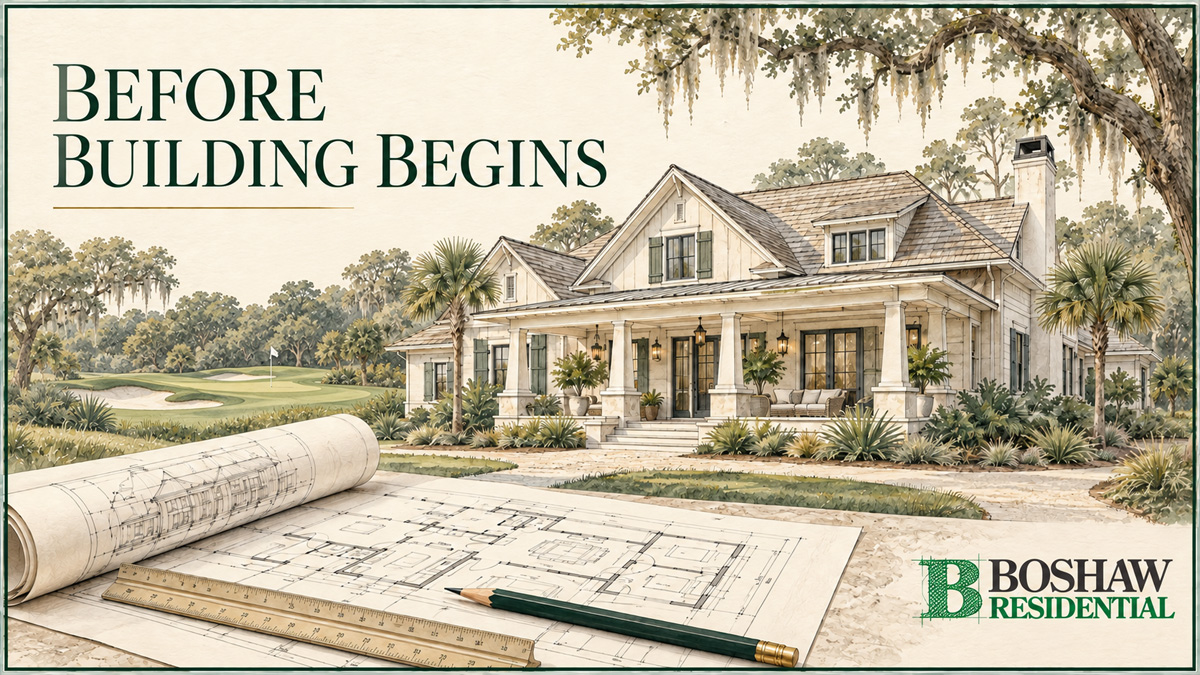
The most important work on a custom home often starts long before the first truck arrives. During preconstruction, ideas are translated into a coordinated plan for the homesite, architecture, budget, selections, approvals, and construction itself.
For homeowners building in Hilton Head, Bluffton, Okatie, or elsewhere in the South Carolina Lowcountry, this phase is especially valuable. Coastal conditions, flood requirements, mature trees, private-community design standards, site access, and the many details of a luxury residence can all influence one another. Addressing those connections early helps the project team make informed decisions while plans are still flexible.
Define How the Home Should Live
Preconstruction begins with more than a room count. It starts with understanding how the owners expect to use the home from an ordinary weekday to a full house during the holidays.
The builder and design team should learn which spaces matter most, how often guests visit, whether work-from-home areas are needed, and how indoor rooms should connect to porches, pools, kitchens, and views. Long-term plans may shape decisions about a first-floor primary suite, elevator, storage, accessibility, or spaces that can change purpose over time.
Clear priorities help distinguish essentials from preferences. They also give the team a consistent standard for evaluating later design and budget choices.
Study the Homesite Before Finalizing the Design
A Lowcountry custom home should respond to its property. A current survey and site-specific review can reveal setbacks, easements, existing elevations, significant trees, drainage patterns, utility locations, driveway access, neighboring conditions, and view corridors.
Flood-zone information and required finished-floor elevations may affect the foundation, stairs, garage, mechanical equipment, and overall massing. The Town of Hilton Head Island maintains current building-permit resources, while Beaufort County publishes residential inspection and permit requirements. The correct authority and requirements depend on the property’s location.
Studying the site early allows the architect and builder to shape the house around real conditions instead of revising a nearly finished plan after a constraint is discovered.
Bring the Builder Into Design Conversations Early
Architecture and construction should develop together. Early builder involvement gives the design team practical feedback on constructability, material availability, sequencing, subcontractor needs, and the cost implications of major decisions.
This does not mean compromising the vision. It means understanding the alternatives while changes can still be made efficiently. Roof complexity, large glass openings, structural spans, custom millwork, outdoor living areas, and specialty finishes can all be evaluated as part of the whole home rather than as isolated additions.
An experienced Lowcountry custom home builder can also anticipate how local soil, weather, neighborhood restrictions, and construction access may affect the work.
Align the Design and Budget
A useful early budget is based on an increasingly defined scope—not simply square footage. It should reflect the site, architectural details, structural approach, exterior materials, interior finish level, appliances, cabinetry, lighting, landscape, pool, and other project-specific elements.
As the drawings develop, estimates should be revisited. If the design and investment target begin to separate, the team can compare options before permit drawings are complete. The goal is informed decision-making: preserving the parts of the home that matter most while finding thoughtful alternatives where they make sense.
Homeowners should also understand what is included, what remains an allowance, and what may be outside the construction agreement. That clarity makes comparisons more meaningful and reduces surprises later.
Begin Selections Before Construction Starts
Luxury custom homes involve hundreds of interconnected choices. Windows can affect framing and exterior elevations. Plumbing selections can influence rough-in locations. Appliances affect cabinetry, electrical service, ventilation, and countertop templates. Tile layouts may depend on fixture placement and room dimensions.
Boshaw Residential’s custom-home process includes design guidance for appliances, countertops, fixtures, cabinetry, color palettes, flooring, lighting, and landscaping. Beginning these conversations in preconstruction creates a more cohesive design and gives the project team time to coordinate specifications.
Not every decorative detail must be decided immediately. The important step is identifying long-lead and construction-critical selections and placing each decision on a realistic schedule.
Map the Approval Path
Many Lowcountry projects move through several layers of review. Depending on the address, these may include a private architectural review board, municipal or county zoning review, floodplain documentation, building permits, tree or natural-resource approvals, and utility coordination.
The Town of Hilton Head Island states that a building permit is required for new construction and changes to existing buildings. Beaufort County’s published residential requirements call for coordinated plans that can include HVAC calculations and layouts, plumbing information, electrical loads, and energy-compliance documentation.
Knowing the sequence and required documents helps the team submit a complete package and build review time into the broader project plan. Approval timelines should be treated as part of preconstruction, not as an administrative step added at the end.
Prepare the Property and Construction Plan
Before mobilization, the builder plans how the work will happen on the site. That can include tree protection, erosion control, temporary utilities, material storage, delivery routes, subcontractor access, neighbor considerations, and community construction rules.
The team can also establish communication routines, decision deadlines, documentation methods, and the process for reviewing changes. Owners should know whom to contact, how progress will be shared, and which upcoming decisions require their attention.
A good preconstruction phase concludes with more than a set of drawings. It produces a shared understanding of the home, the investment, the responsibilities, and the path from permit to move-in.
Why People Choose Boshaw Residential for Custom Home Building
Ron Boshaw has provided premier home construction across the Lowcountry for more than 30 years. He earned a Bachelor of Science in Building Construction Management from Michigan State University, and his experience spans design, field management, and service as a division president with a Fortune 500 national luxury home builder.
Ron is known for listening, delivering, and remaining personally involved. His hands-on approach is supported by a collaborative team that includes an interior designer, client services manager, project managers, skilled suppliers, and subcontractors who share Boshaw Residential’s commitment to excellence and customer satisfaction.
Together, the team brings design awareness, careful coordination, efficient planning, attention to detail, and transparent communication to every project. The result is a building experience designed to be as rewarding as the distinctive Lowcountry home it creates.
If you are considering a custom home in Hilton Head, Bluffton, Okatie, or the surrounding Lowcountry, contact Boshaw Residential to begin the preconstruction conversation.