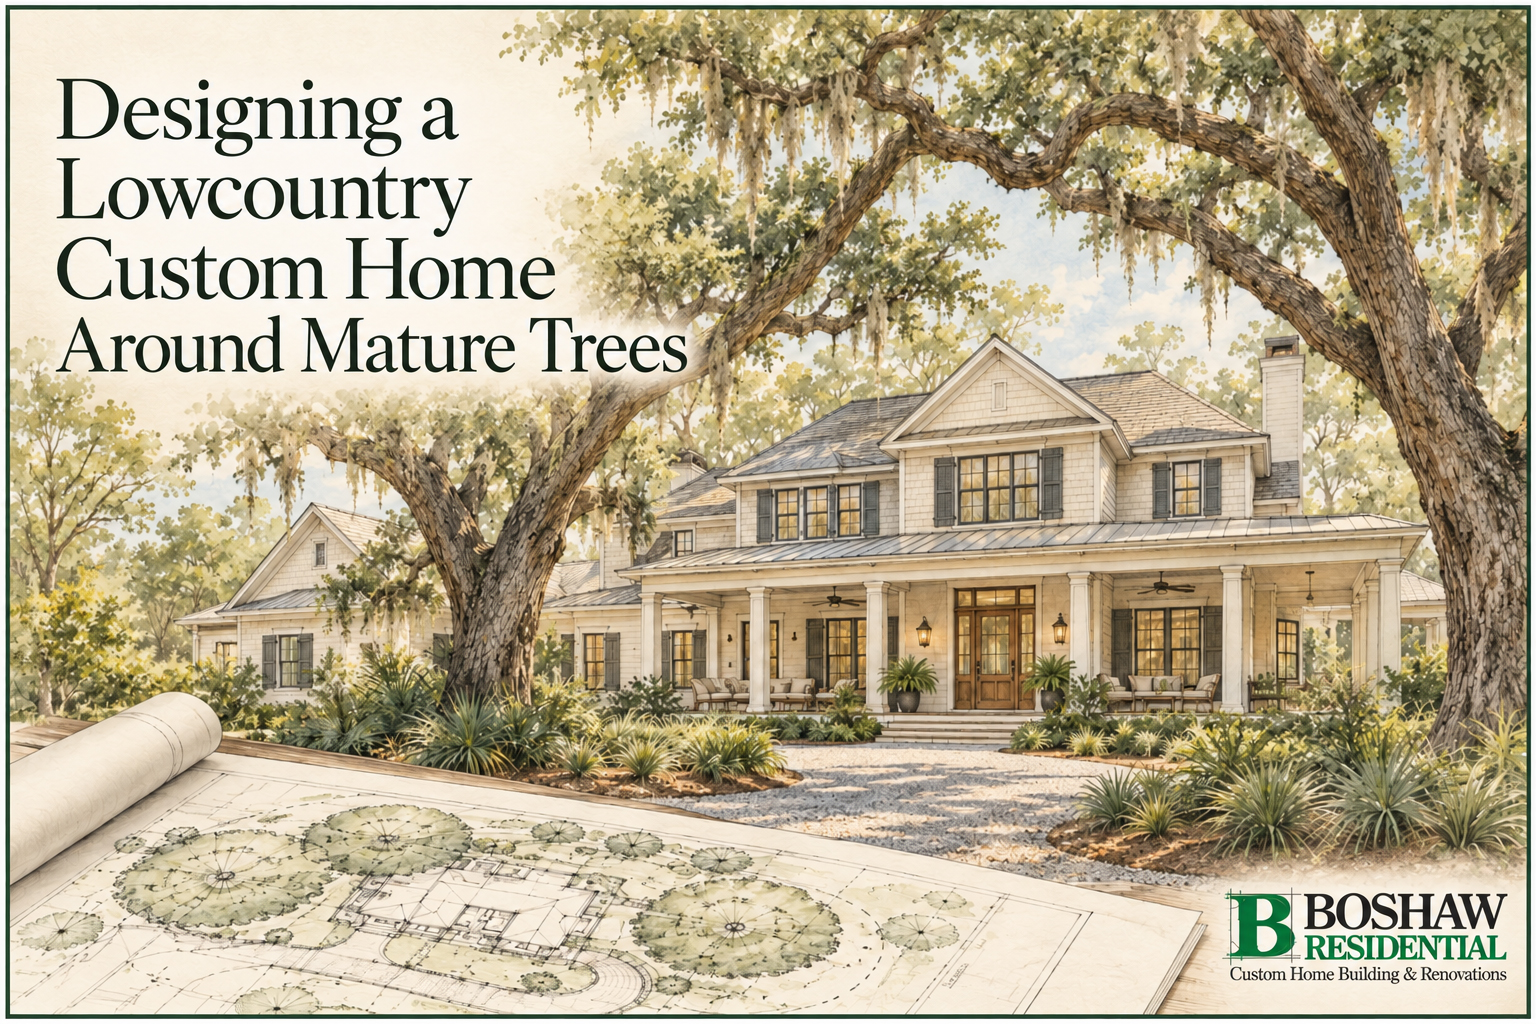
Mature live oaks and pines give Hilton Head, Bluffton, and Okatie homesites an immediate sense of place. Their canopies provide shade, frame views, and connect a new residence to the Lowcountry landscape. Preserving them requires more than drawing a circle around each trunk after the house is designed. The best results begin when the home, trees, grading, drainage, driveway, utilities, and construction plan are considered together. Early coordination can protect natural features while creating a home that belongs on its site.
Start With an Accurate Tree and Topographic Survey
Before settling on a footprint, the project team needs dependable information about the property. A current survey can document boundaries, easements, setbacks, elevations, significant trees, and other conditions that influence what can be built.
A tree’s trunk location is only part of the picture. Species, size, health, canopy spread, roots, and nearby grade changes all matter. A qualified arborist can help identify trees worth designing around and those that are declining, structurally compromised, invasive, or poorly located.
Local requirements also vary by jurisdiction and property. The Town of Hilton Head Island states that its natural-resource rules apply to trees and plants as well as wetlands, dunes, and beaches, with different requirements depending on the plans and location. Beaufort County’s single-family zoning procedure calls for a tree survey for trees eight inches and larger. Homeowners should confirm the current requirements for their particular parcel rather than assuming that rules from a nearby property will be identical.
Let the Best Trees Help Shape the Architecture
Once the site is understood, mature trees can become design assets. Shifting the home may preserve a live oak while creating an entry court, shaded porch, or framed view. An L-shaped plan may wrap around a grove, while windows can capture the canopy without sacrificing privacy.
The goal is not simply to save the greatest number of trees. It is to identify which trees contribute most to the setting and develop a functional, beautiful, buildable response.
The driveway and garage deserve equal attention. A house may avoid a tree while its driveway, turning area, or utility trench passes through the same sensitive root zone. Coordinating those elements early reduces the risk of late changes that weaken both the design and the landscape.
Protect Roots, Not Just Trunks
Tree damage during construction is not always obvious. Excavation, truck traffic, added soil, grading, and material storage can harm the roots and soil beneath a canopy.
Tree-protection limits should therefore be shown clearly on the site and construction documents, then established in the field before clearing and excavation begin. The Town of Hilton Head Island’s construction-management standards specifically include tree-protection measures, reinforcing that preservation must continue through construction rather than ending with plan approval.
Where work must occur nearby, the arborist, landscape professional, engineer, and builder can evaluate that exact condition. Solutions may include rerouting utilities, limiting excavation, adjusting foundation or hardscape details, or controlling access. The right response depends on the tree, soil, structure, and site.
Coordinate Grading and Drainage Early
Lowcountry homesites often require careful elevation and drainage planning. Finished-floor requirements, driveway slopes, patios, pools, retaining conditions, and stormwater flow can all affect existing trees.
Adding or removing soil around a tree may change root conditions even when the trunk remains untouched. Drainage improvements should move water safely without creating chronic ponding or erosion around preserved trees. This is why the civil or site plan should develop alongside the architectural plan, rather than after the home’s layout is considered complete.
Thoughtful coordination can make technical requirements feel natural. A garden walk may resolve a grade transition, while a raised porch can overlook preserved understory.
Plan Construction Access Before Work Begins
A beautiful site plan still needs a practical construction plan. Workers, deliveries, cranes, concrete trucks, dumpsters, material storage, temporary utilities, and parking all need designated locations.
If those needs are not resolved beforehand, protected areas may become convenient field space. A construction-access plan helps preserve trees while keeping work organized. It should align with applicable community and public construction-management requirements.
Regular communication matters throughout the build. When an unexpected root, utility conflict, or field condition appears, the team should stop and evaluate it before altering a protected area. A small adjustment made collaboratively can prevent a larger problem.
Care for the Trees After Construction
Preservation continues after move-in. New plantings, irrigation, lighting, paths, and outdoor rooms should respect the existing canopy and roots. Hilton Head also provides specific pruning guidance and notes that excessive foliage removal can be treated as tree removal. Owners should use qualified professionals and follow current local requirements when maintaining significant trees.
Build a Home That Belongs to Its Homesite
Building around mature trees may introduce constraints, but those constraints can inspire a more distinctive home. The curve of a drive, the position of a porch, the shape of a courtyard, or the view from a favorite room can all grow from the character of the land.
For homeowners planning a custom home in Hilton Head, Bluffton, Okatie, or elsewhere in the Lowcountry, the key is to begin early. Surveying, arborist input, architecture, engineering, landscape design, approvals, and construction planning should tell one coordinated story.
Why People Choose Boshaw Residential for Custom Home Building
Building a home around a sensitive Lowcountry site requires listening, foresight, field experience, and close coordination. Ron Boshaw has provided premier home construction across the Lowcountry for more than 30 years. He earned a Bachelor of Science in Building Construction Management from Michigan State University, and his experience spans design, field management, and service as a division president with a Fortune 500 national luxury home builder.
Ron is known for listening, delivering, and taking a hands-on approach so each project is handled personally and professionally. The collaborative Boshaw team includes an interior designer, client services manager, project managers, skilled suppliers, and subcontractors committed to excellence and customer satisfaction.
Together, the team combines attention to detail, creative signature features, efficiency, timeliness, and transparent communication to create homes of enduring beauty and value.
If you are considering a custom home or major renovation in Hilton Head, Bluffton, Okatie, or the surrounding Lowcountry, contact Boshaw Residential to begin planning a residence that honors both your vision and the character of your homesite.